
Type 1
747sq ftcarpet · 69.39 sq m

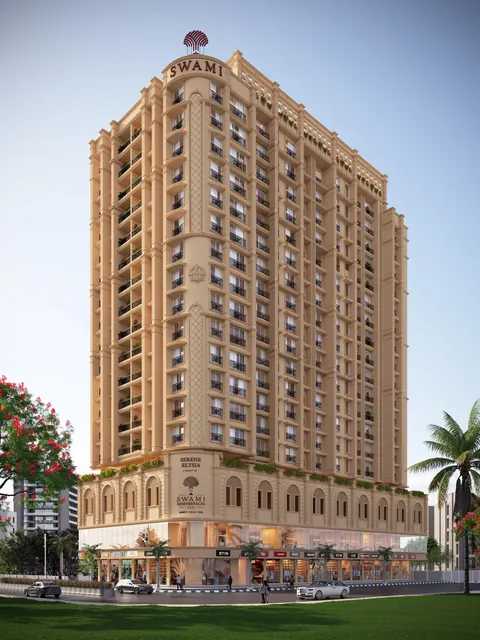
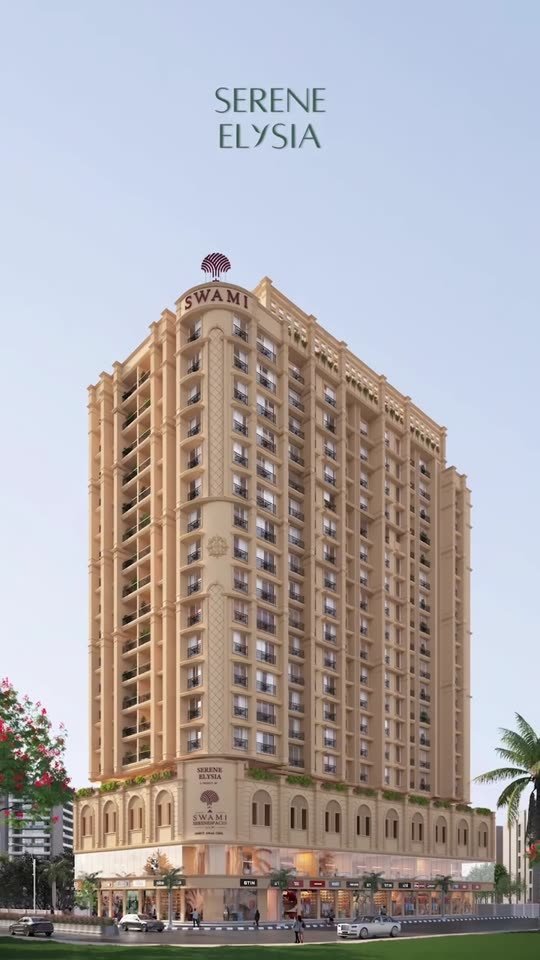
A Timeless Landmark.
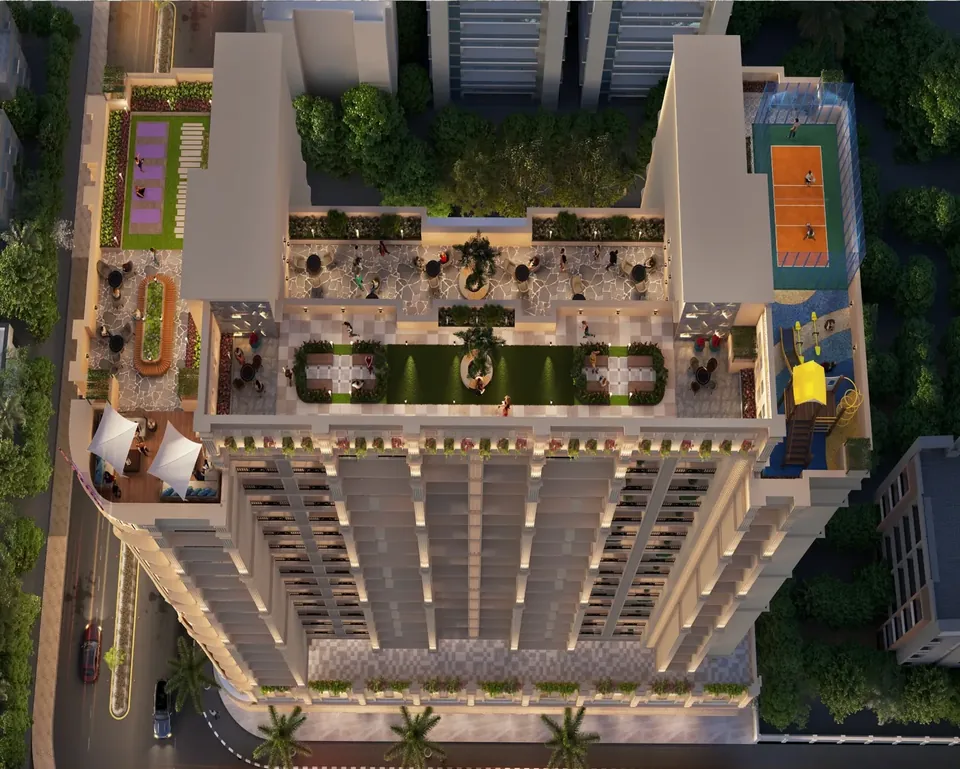
Neo-classical 2 & 3 BHK residences in Sector 3, Charkop, with a rooftop built for everyday living.
Prices, floor-wise availability and payment plan, sent on WhatsApp.
Launch pricing open. Price on request, floor by floor. Zero brokerage.
The school run, your parents' building, the Sector 5 market. A bigger, newer home in Charkop means none of that has to change.
Distances and drive times from Serene Elysia are approximate, at off-peak traffic.
From Serene Elysia to Kandivali (W) Metro: 1.2 km, about 4 minutes.
Map is illustrative and not to scale. Swipe to explore on mobile.
The exact pin and the best route from your area, sent on WhatsApp.
Six 2 BHK and three 3 BHK layouts, sized in MahaRERA carpet area. Unlock them, save the home you like, then book a visit to see it.
Unlock once to see every 2 and 3 BHK layout with its carpet area.
Step 1 of 3. Takes 10 seconds.
Mirror layouts share the same carpet area. Upper floors carry larger balconies. Furniture in 3D plans is indicative.
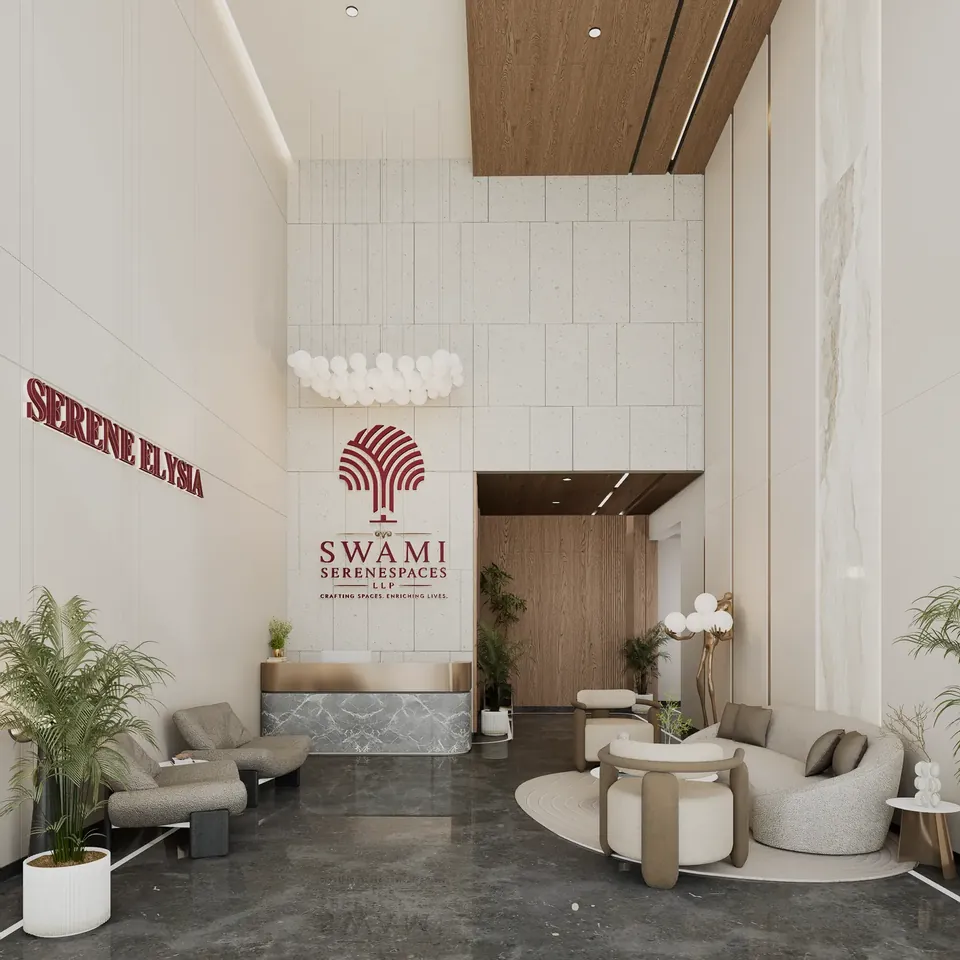
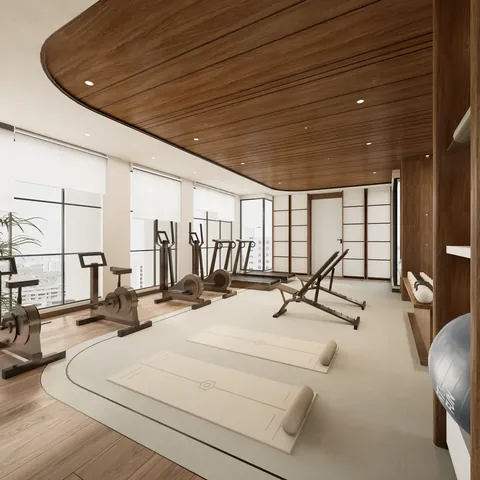
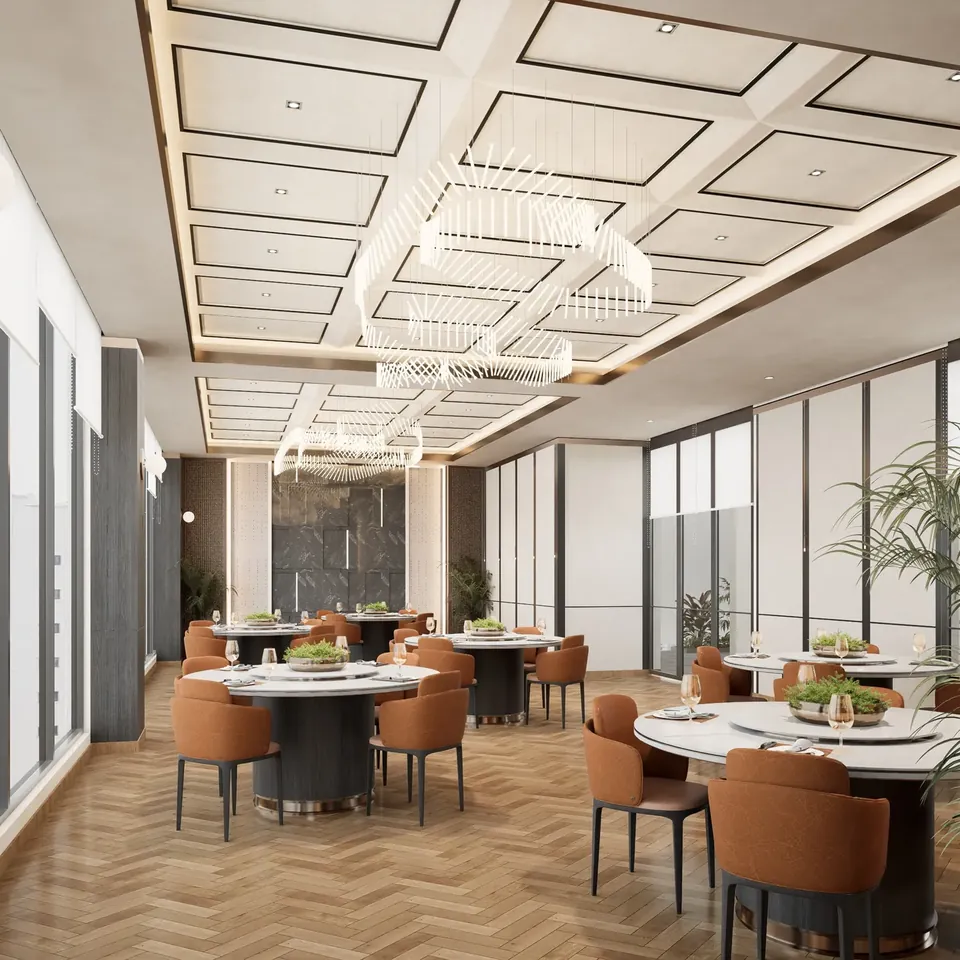
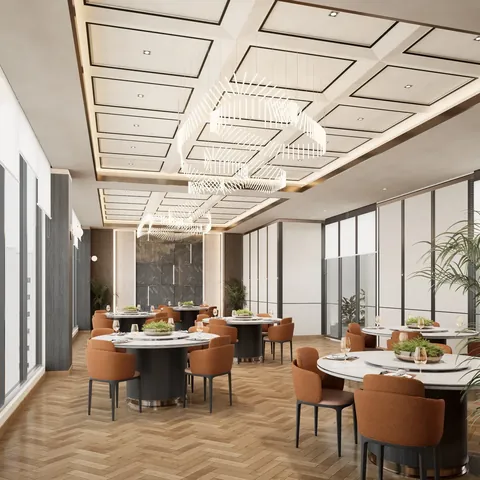
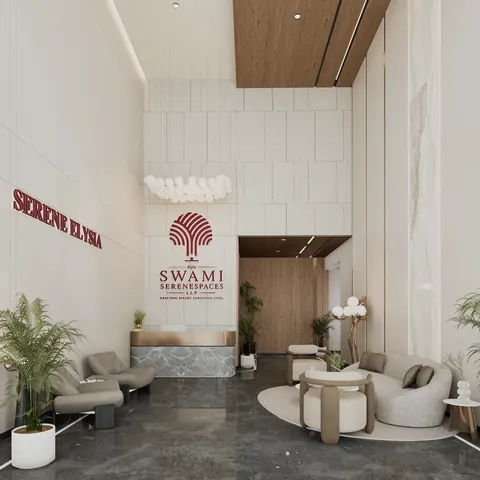
Five places to be, one floor up. Tap a point, or a name, to step inside.


A second bedroom for the children. A third for your parents. A living room that finally fits everyone at Diwali.
Serene Elysia is planned around how Mumbai families actually live: dining that seats six, dry balconies in select layouts, and bedrooms that take a queen bed and a wardrobe without a fight.
What goes into the walls matters more than what goes on them. Five pillars hold up every home.
Early-phase rates are typically the lowest a project offers. Rates are expected to revise as construction progresses.
Higher floors, corner 3 BHKs and the larger upper-floor balconies are chosen first. The earlier you book, the more you choose from.
Walkthroughs run in limited daily slots so every family gets the sales desk's full attention. Weekends go first.
Pick a day. The sales desk confirms your slot on WhatsApp.
Weekend slots fill first.

Crafting spaces, enriching lives. Verify the approvals, carpet areas and completion date on the MahaRERA portal before you book.
Launch rates vary by floor and view. The cost sheet has them all.
Yes, PM1180002601340. Verify it before you book.
The committed date is on the MahaRERA registration. Ask the sales desk.
Sector 3, Charkop. About 1.2 km from Kandivali (W) Metro.
Podium parking. Allotment details come with the cost sheet.
No. Zero brokerage when you buy through this page.
Still deciding? Let the sales desk help.

Get the cost sheet today. Visit this weekend. Choose your floor while the choice is still yours.
Tell us your preferred floor and timeline. The full plan opens right away.
Pinch or double-tap to zoom. Swipe for the next layout.
Current launch rates and floor-wise availability, on WhatsApp.
Weekend, fills first
Takes 10 seconds. Shared only with the Serene Elysia sales desk.